Property photo 1
Property photo 2
Property photo 3
Property photo 4
Property photo 5
6 Beds
7 Baths
5,708 sqft

$4,899,000

10326 Keswick Avenue, Los Angeles CA, 90064

Price per sqft$858.27
Built in2023
Property size5,708 sqft
Property typeResidential

Overview

Active

Listed Oct 8, 2026

Updated 5h ago

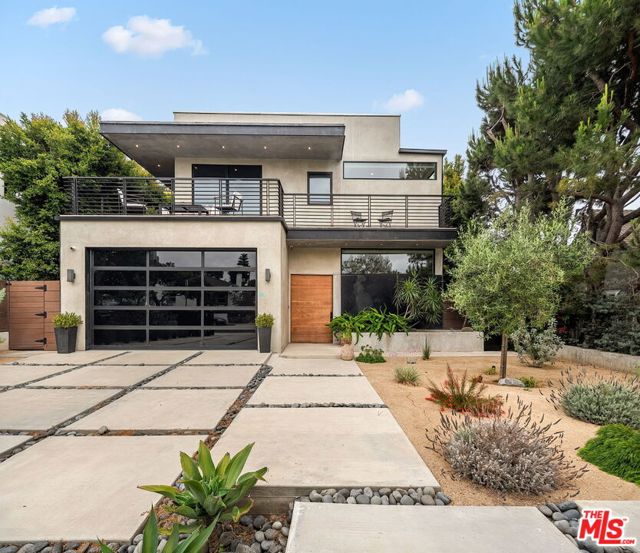
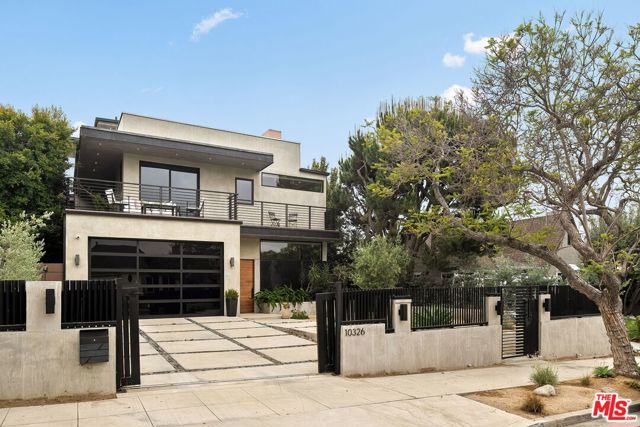
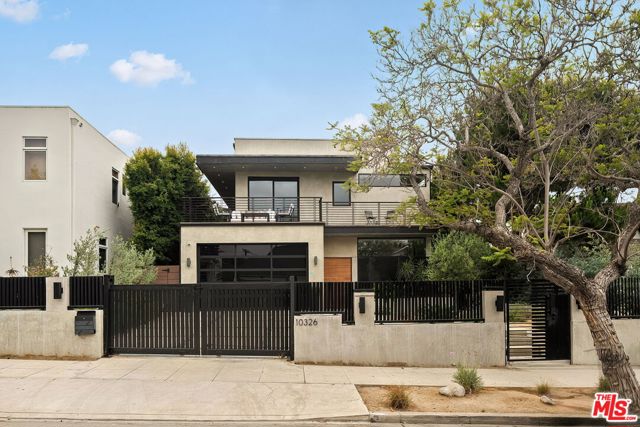
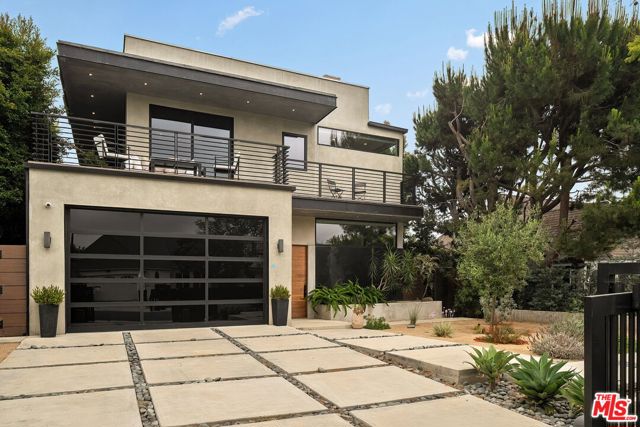
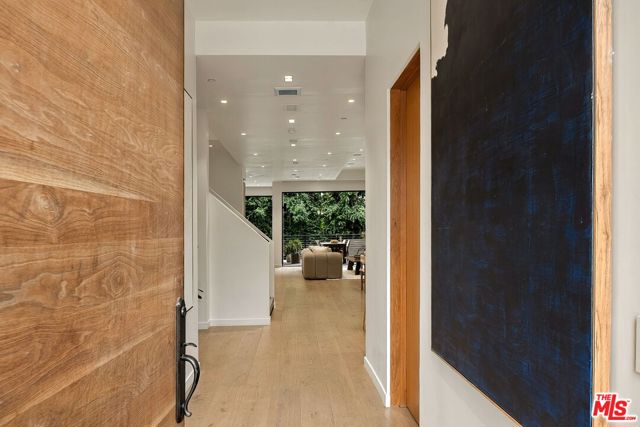
Exceptional design and modern amenities come together in this newly built masterpiece, featuring sun-drenched interiors, a full basement, multiple indoor and outdoor entertaining spaces, and an elevator connecting every level. Inside, soaring ceilings, hardwood floors, and walls of glass create a bright, open atmosphere. A welcoming foyer, flanked by a guest suite and powder room, leads to a spectacular great room with a chef's kitchen featuring Miele appliances and telescoping doors that seamlessly open to the private backyard with a sparkling pool and spa. The upper level is wrapped in balconies and features a luxurious primary suite with a spacious walk-in closet and spa-inspired bath, along with two generously sized secondary bedroom suites, each with its own private bath.The skylit basement is designed for entertaining, offering a spacious family room, home theater, wine room, laundry room, ample storage, and two additional bedrooms and bathrooms. Topping it all off is an expansive rooftop deck with an outdoor kitchen and fireplace, showcasing panoramic 360-degree views of Century City, the Wilshire Corridor, and Santa Monica.Additional highlights include a fully gated property, a two-car garage, and an exceptional location within the highly desirable Westwood Charter Elementary district, just moments from Cheviot Hills Park, Rancho Park Golf Course, and Westfield Century City.

$32,593/mo

Est. mortgage payment based on a $4,899,000 home price.

All estimates are provided by Luxury Presence for informational purposes only. Actual amounts may vary.

Additional information

MLS® ID
CL26998717

Interior Features

Bedrooms
6
Bathrooms
7
Fireplace
Yes
Cooling
Yes
Heating
Yes
Basement
No

Exterior Features

Lot Size
0.15 Acres

Other Property Details

Garage
Yes
View
Yes
MLS provider logo

Listed by Rebecca Davis, Claire Burns with Compass
Listing Contact: 310-418-8091 

Bay East  ©2026 CCAR  ©2026. bridgeMLS  ©2026. Information Deemed Reliable But Not Guaranteed. This information is being provided by the Bay East MLS, or CCAR MLS, or bridgeMLS. The listings presented here may or may not be listed by the Broker/Agent operating this website. This information is intended for the personal use of consumers and may not be used for any purpose other than to identify prospective properties consumers may be interested in purchasing. Data last updated at 10:49 AM UTC, 10/9/2026.

Powered by Luxury Presence
